-
LocationLondon
-
TypeApartment
-
Year2026
-
Size120 SQM
-
CollaboratorsPhotography: Dom Palmer
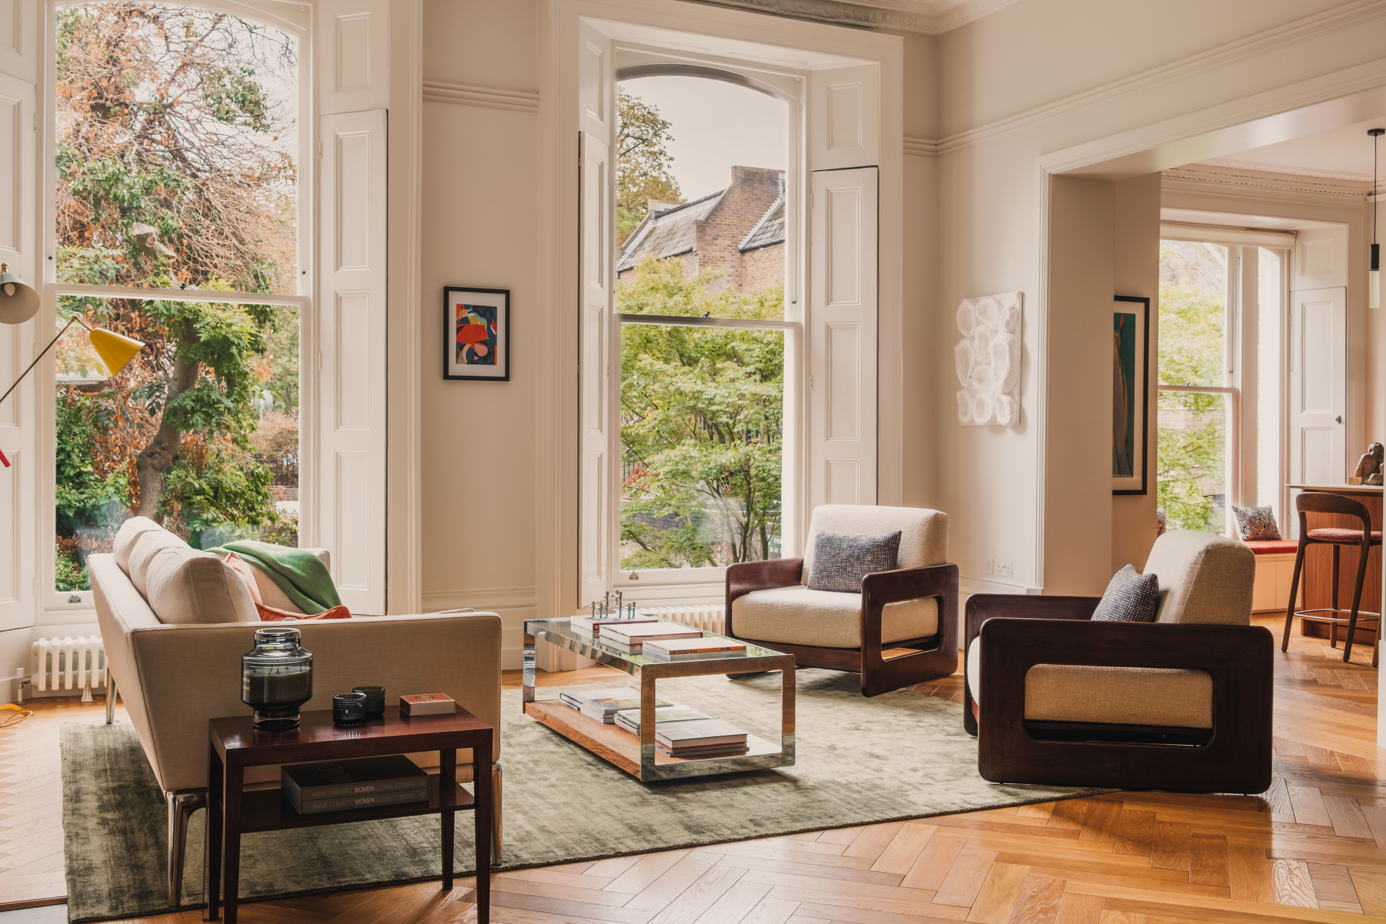
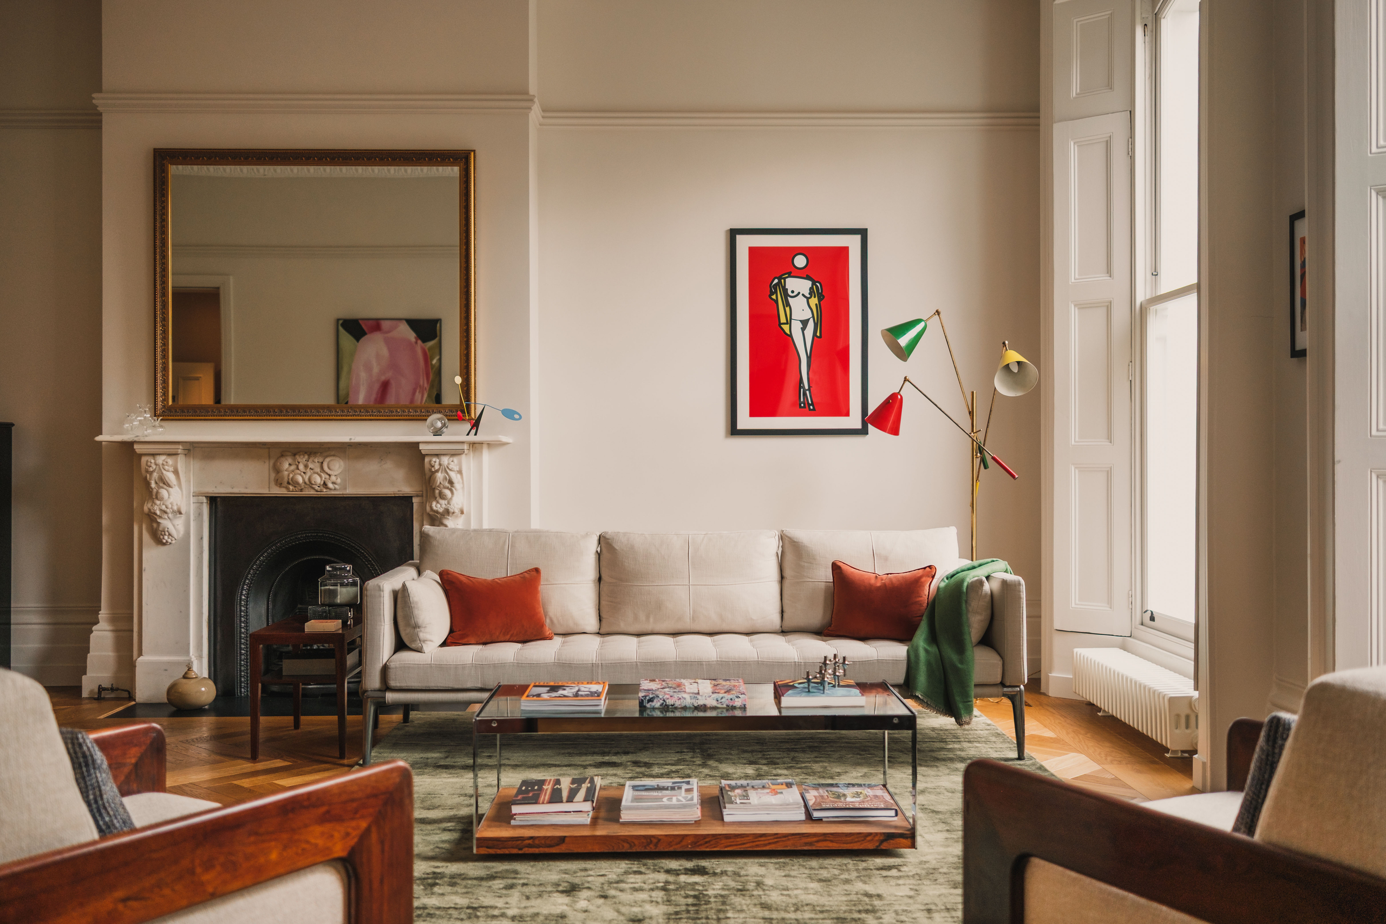
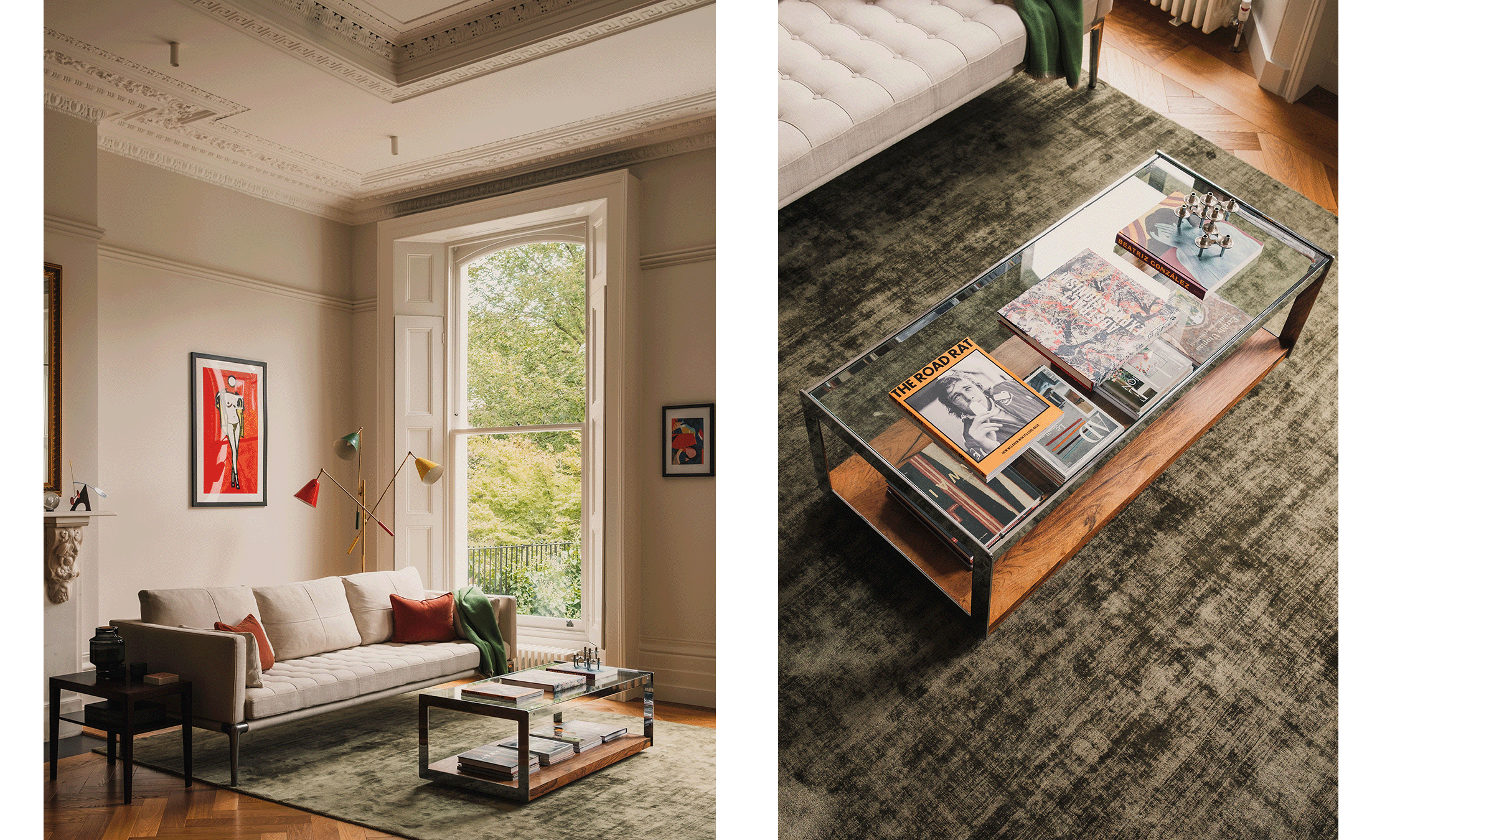
This period apartment in Highbury reflects Clifton Interiors’ approach to thoughtful renovation: honouring the past while creating interiors that are timeless, personal and designed to last.
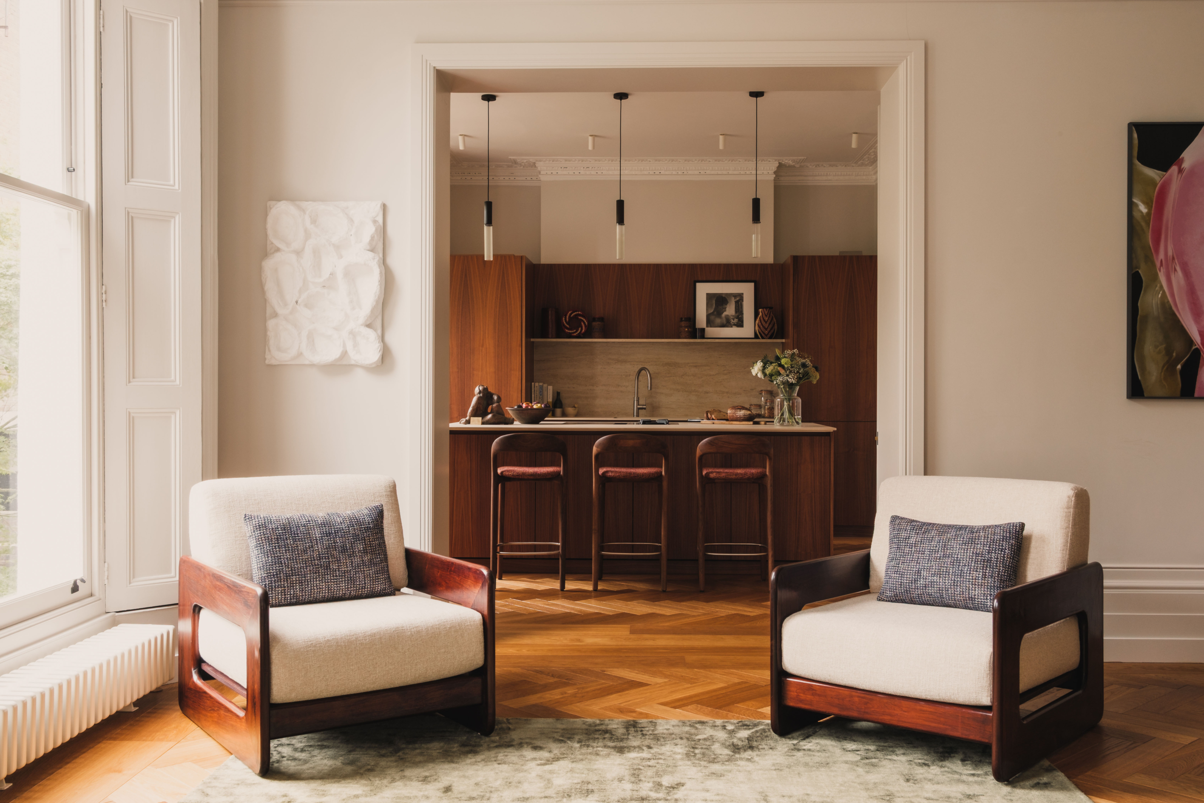
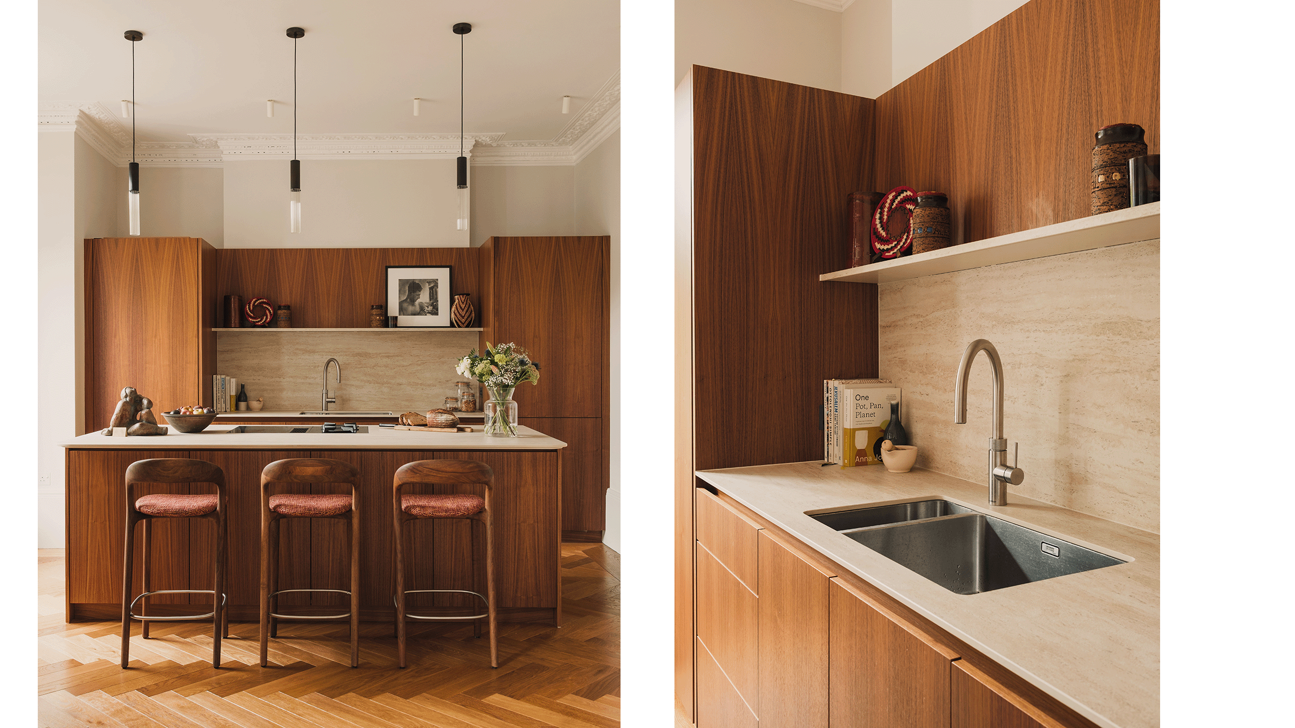
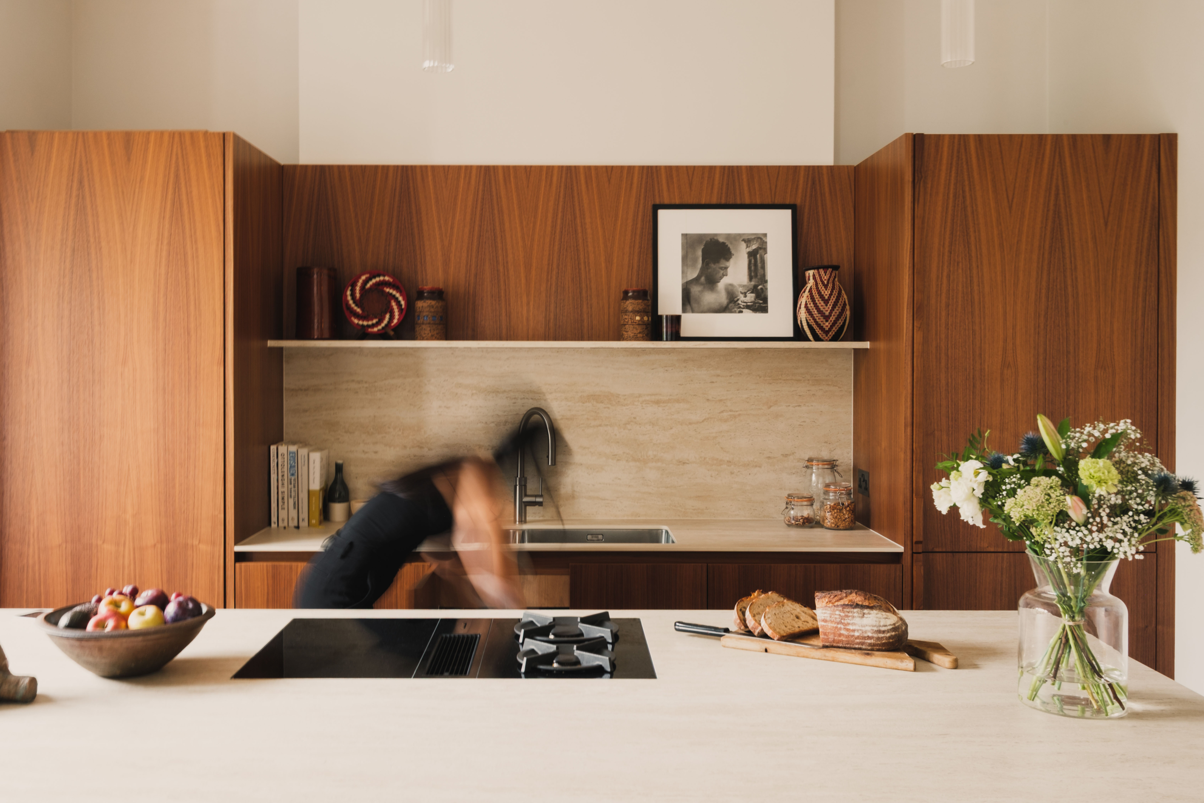
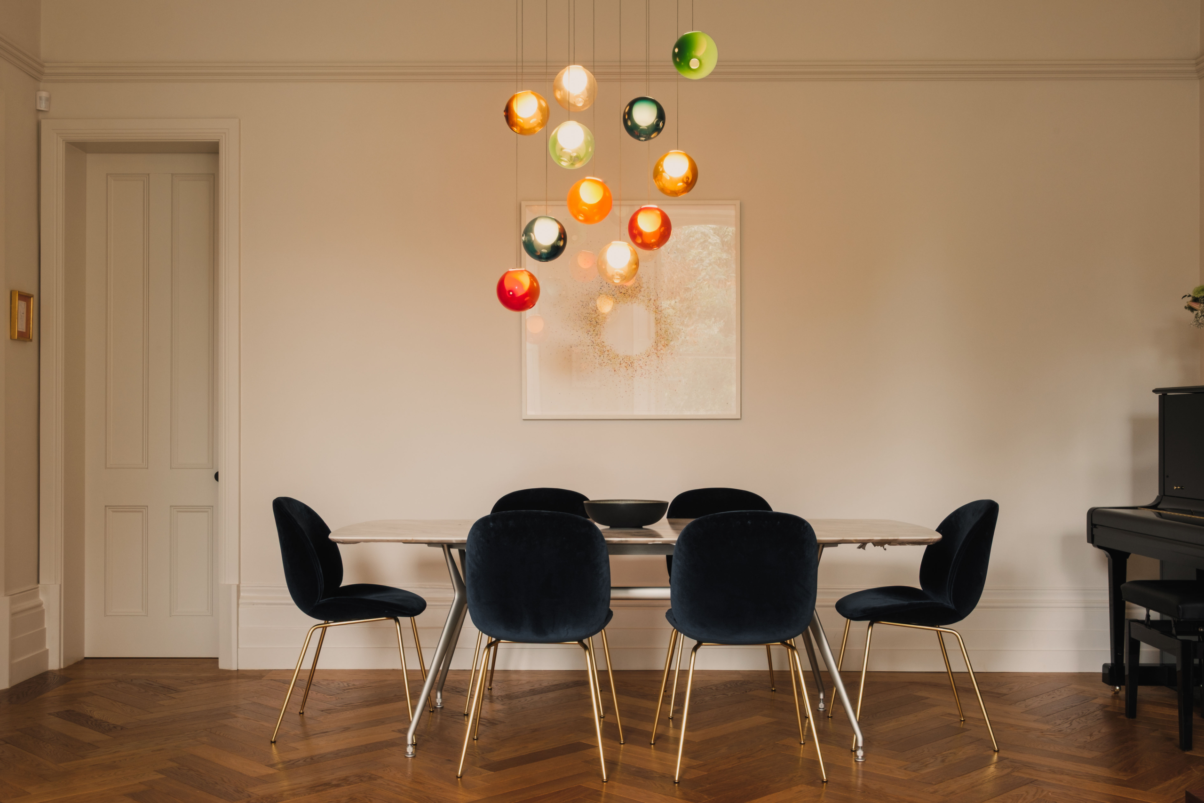
Our clients wanted a home that was both relaxing and made for hosting. The project involved a complete internal overhaul, but the defining change was to the layout. Removing part of a structural wall opened the kitchen to the living area, creating a social kitchen where the cook is part of the conversation. A bespoke kitchen anchors the space, designed to look as good as it works when friends gather.
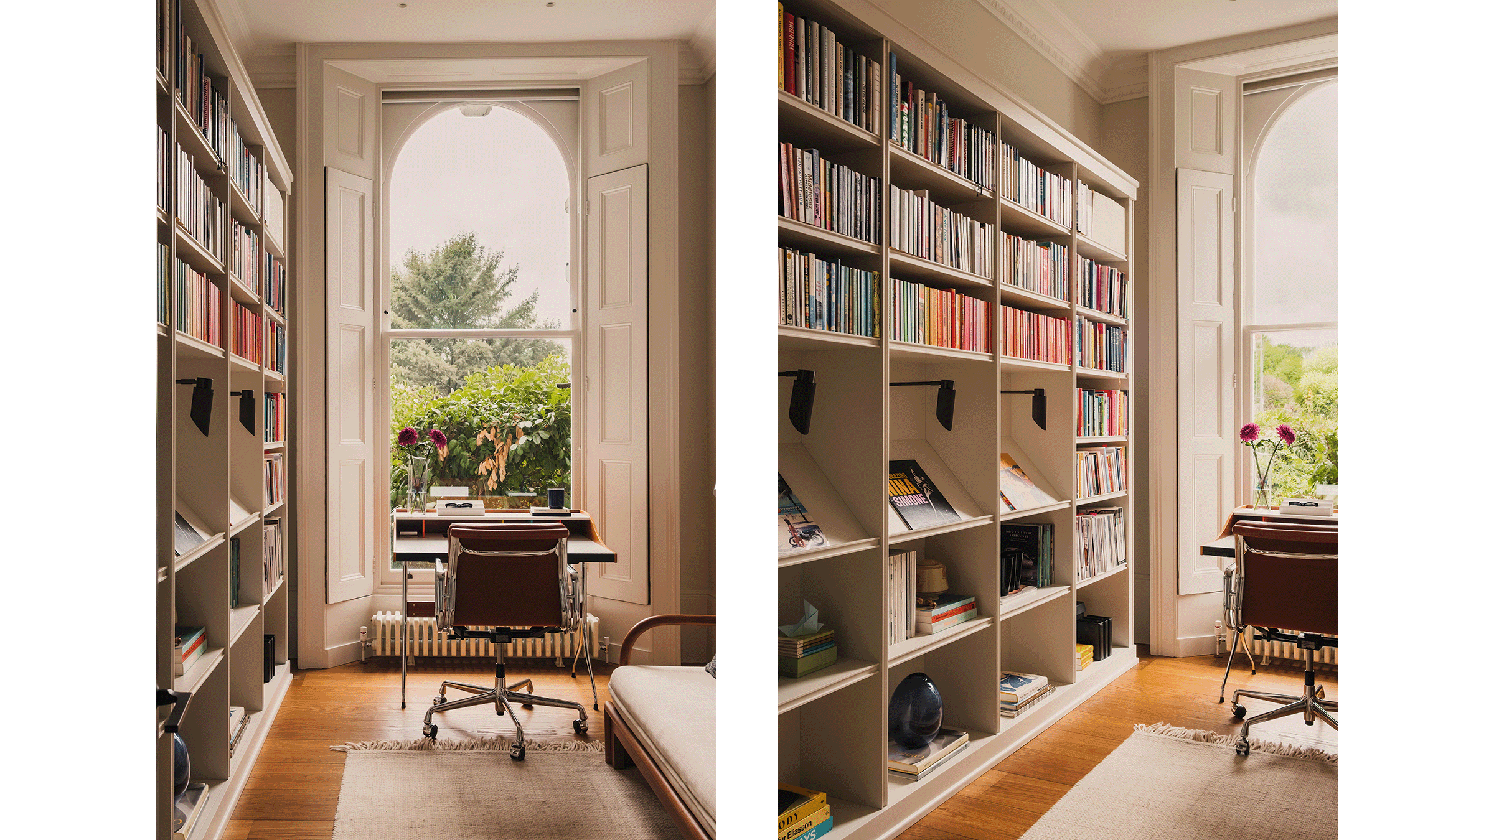
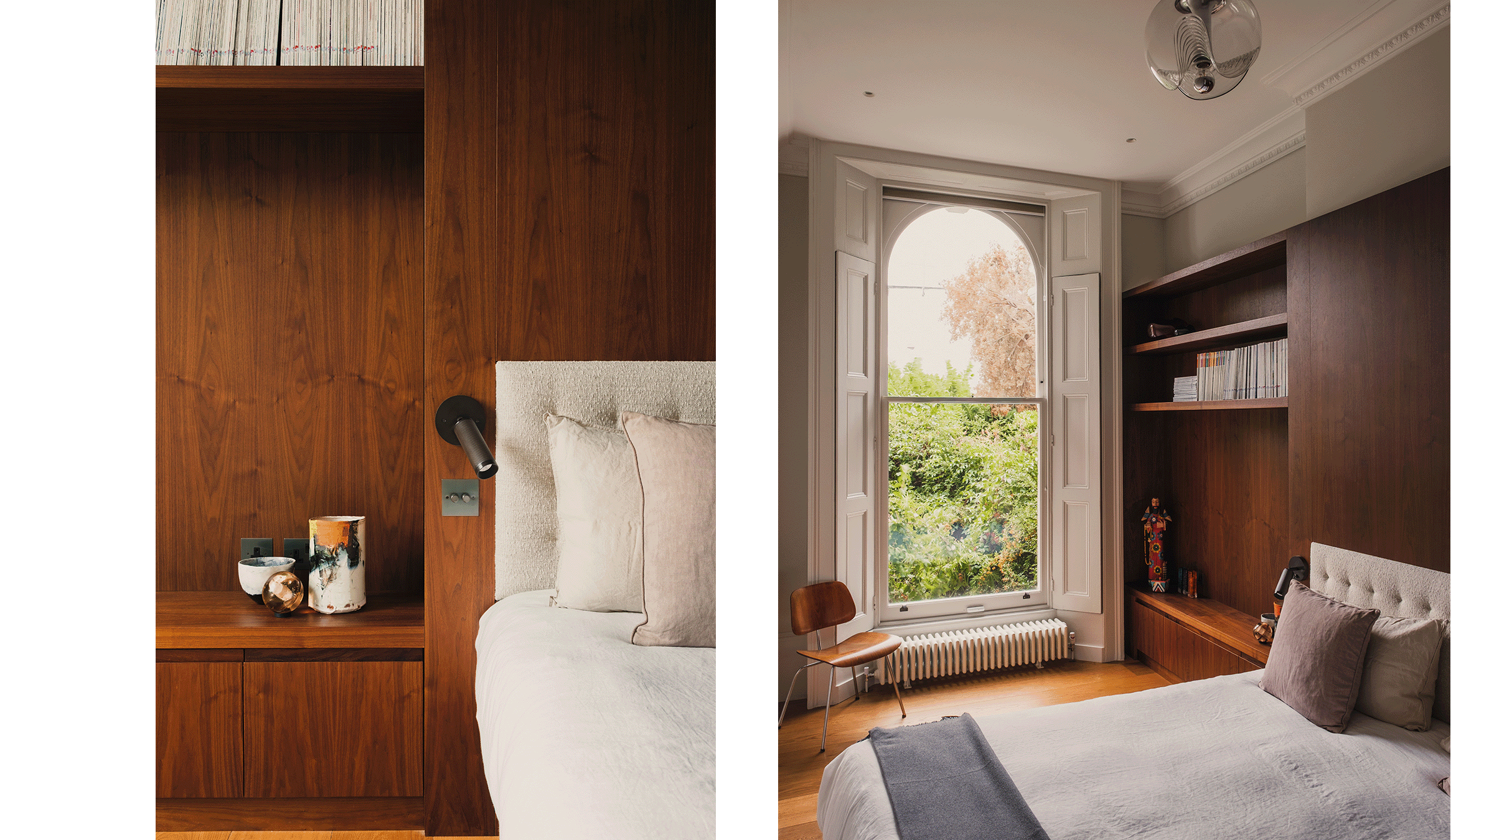
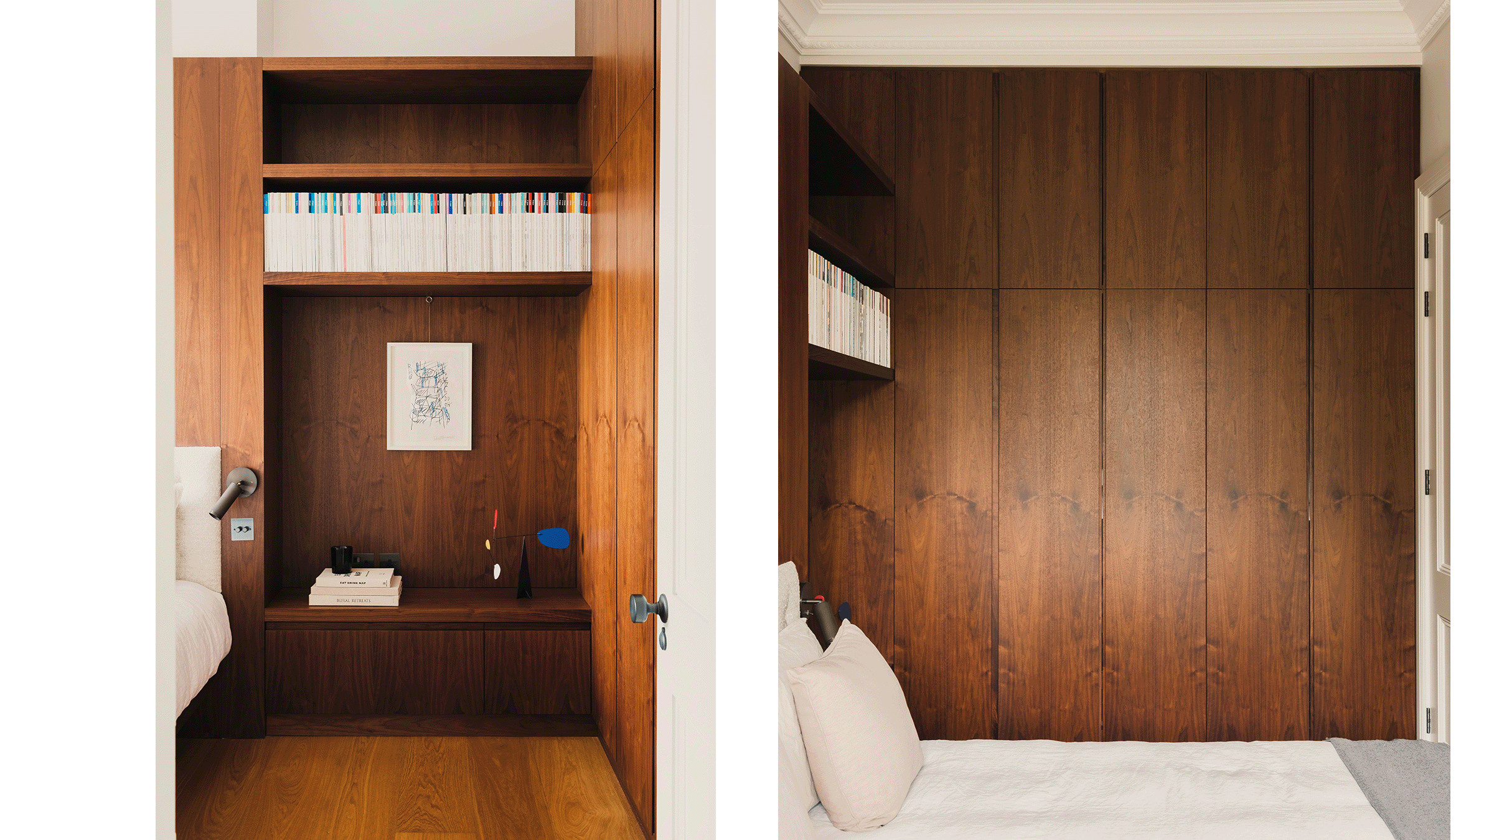
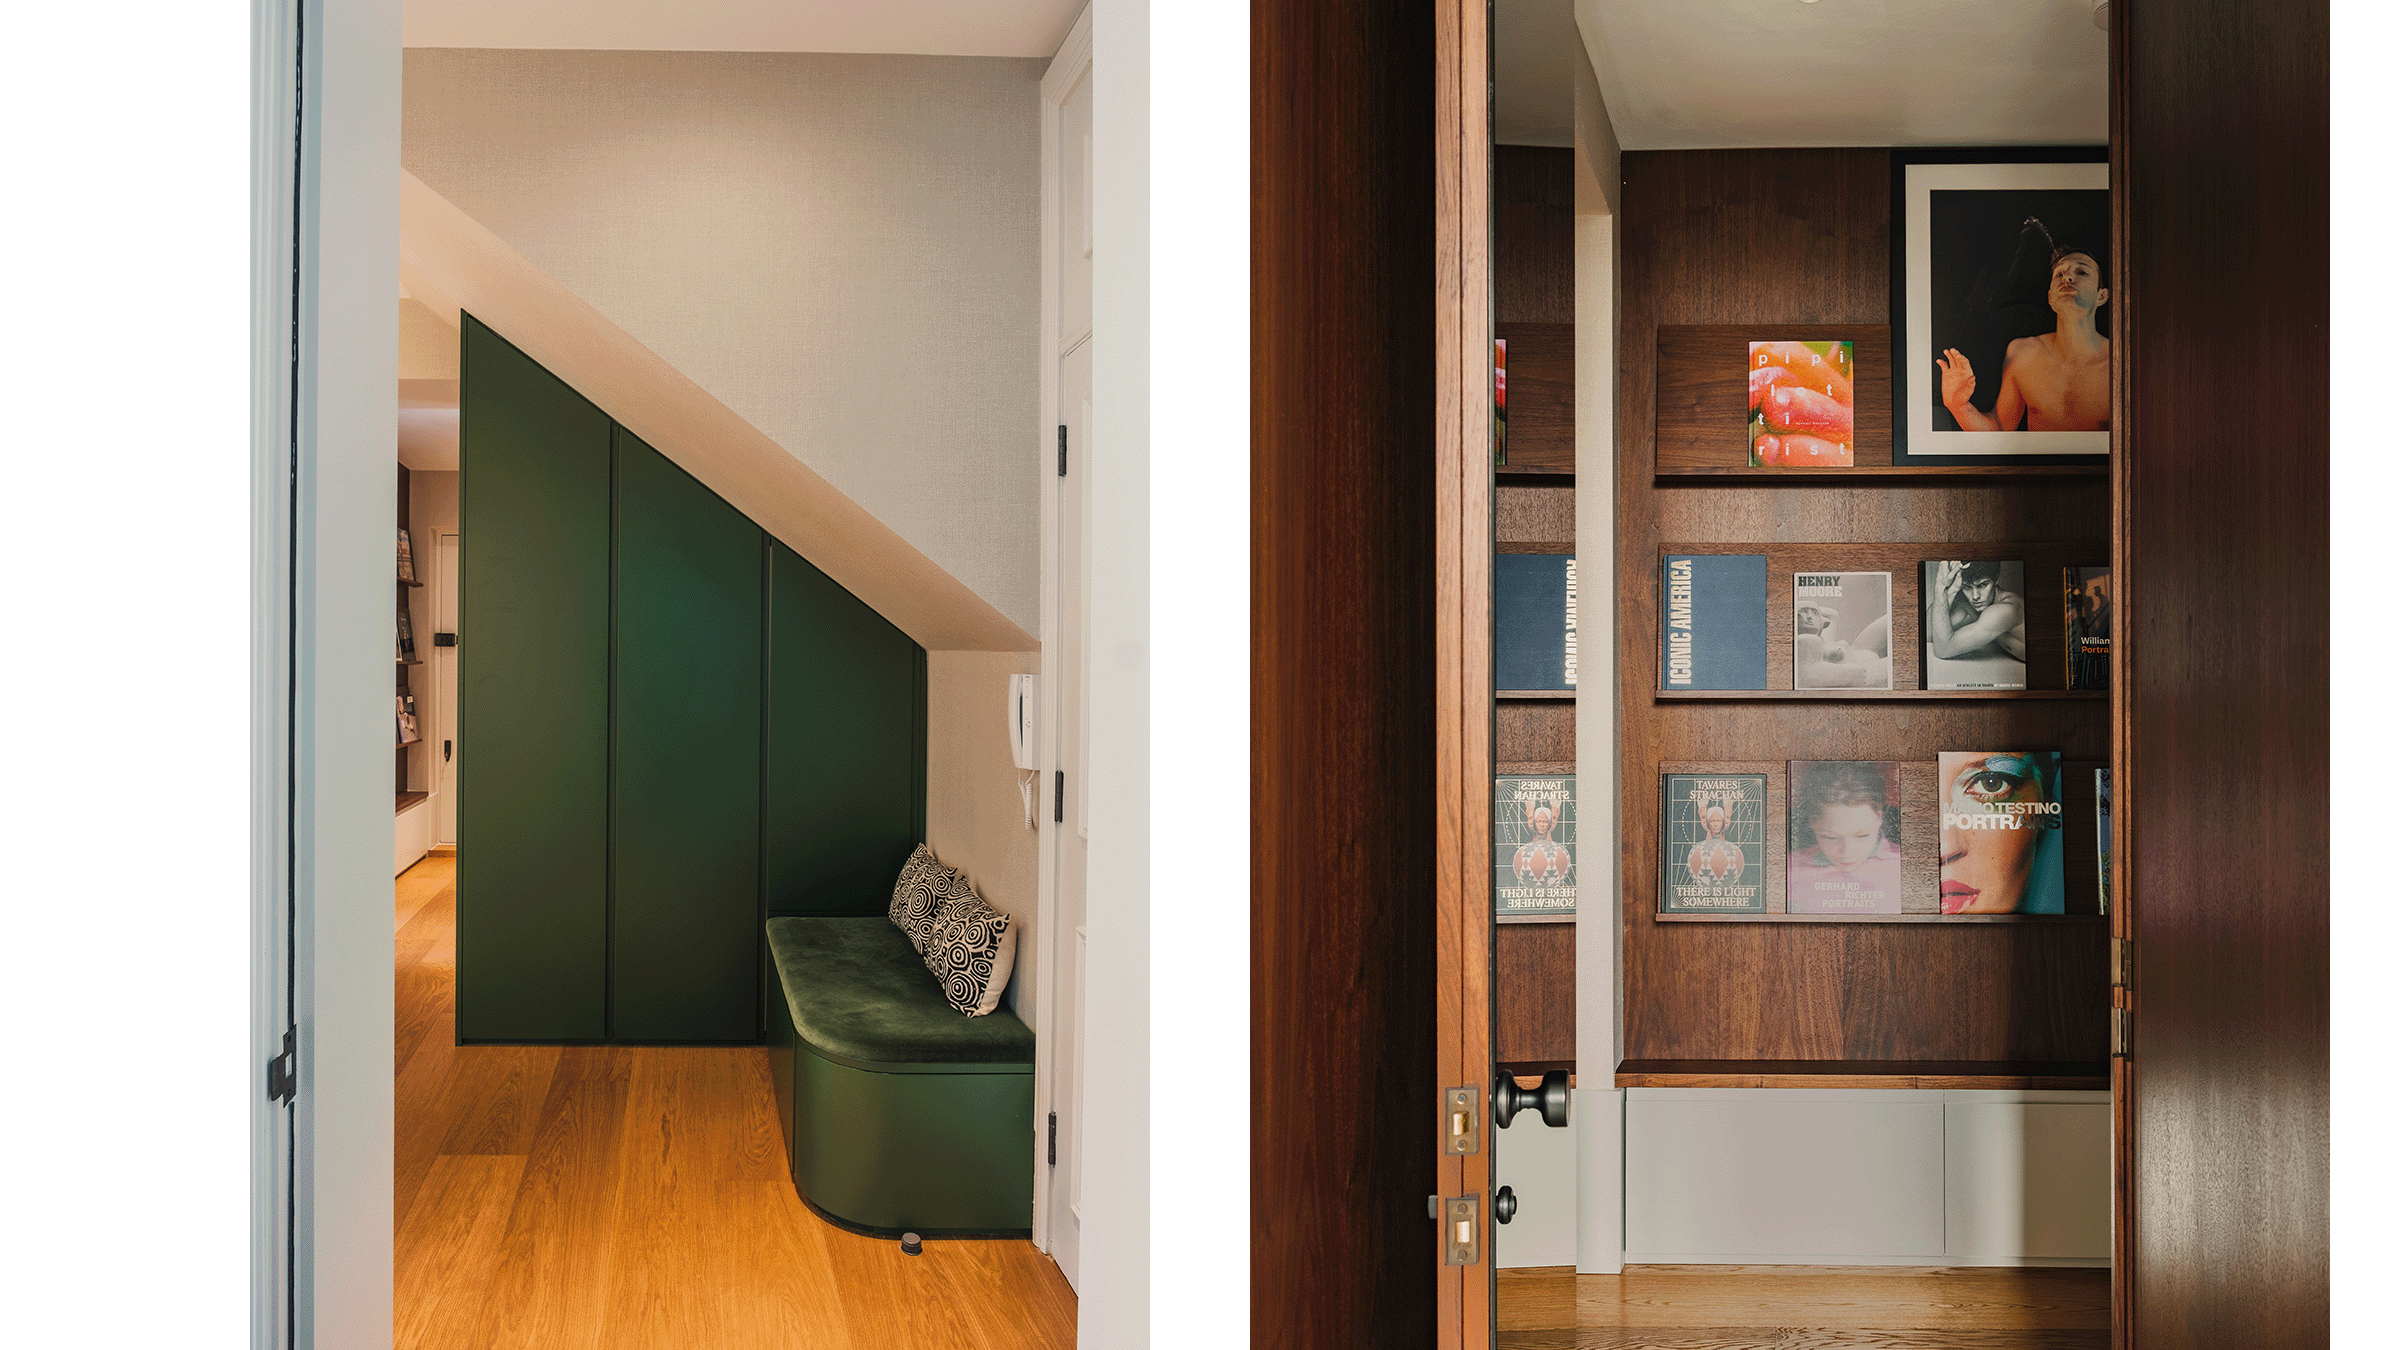
The apartment is compact, so joinery and storage were essential. Our clients are keen readers and collectors, and displaying books, magazines and collectibles was central to the brief. Bespoke joinery was designed to the architecture of each room, with open shelving that gives the collection a place to be seen and concealed storage that keeps everyday life out of sight. Wardrobes and fitted cabinetry make precise use of every alcove and recess, and natural materials add warmth and texture throughout.
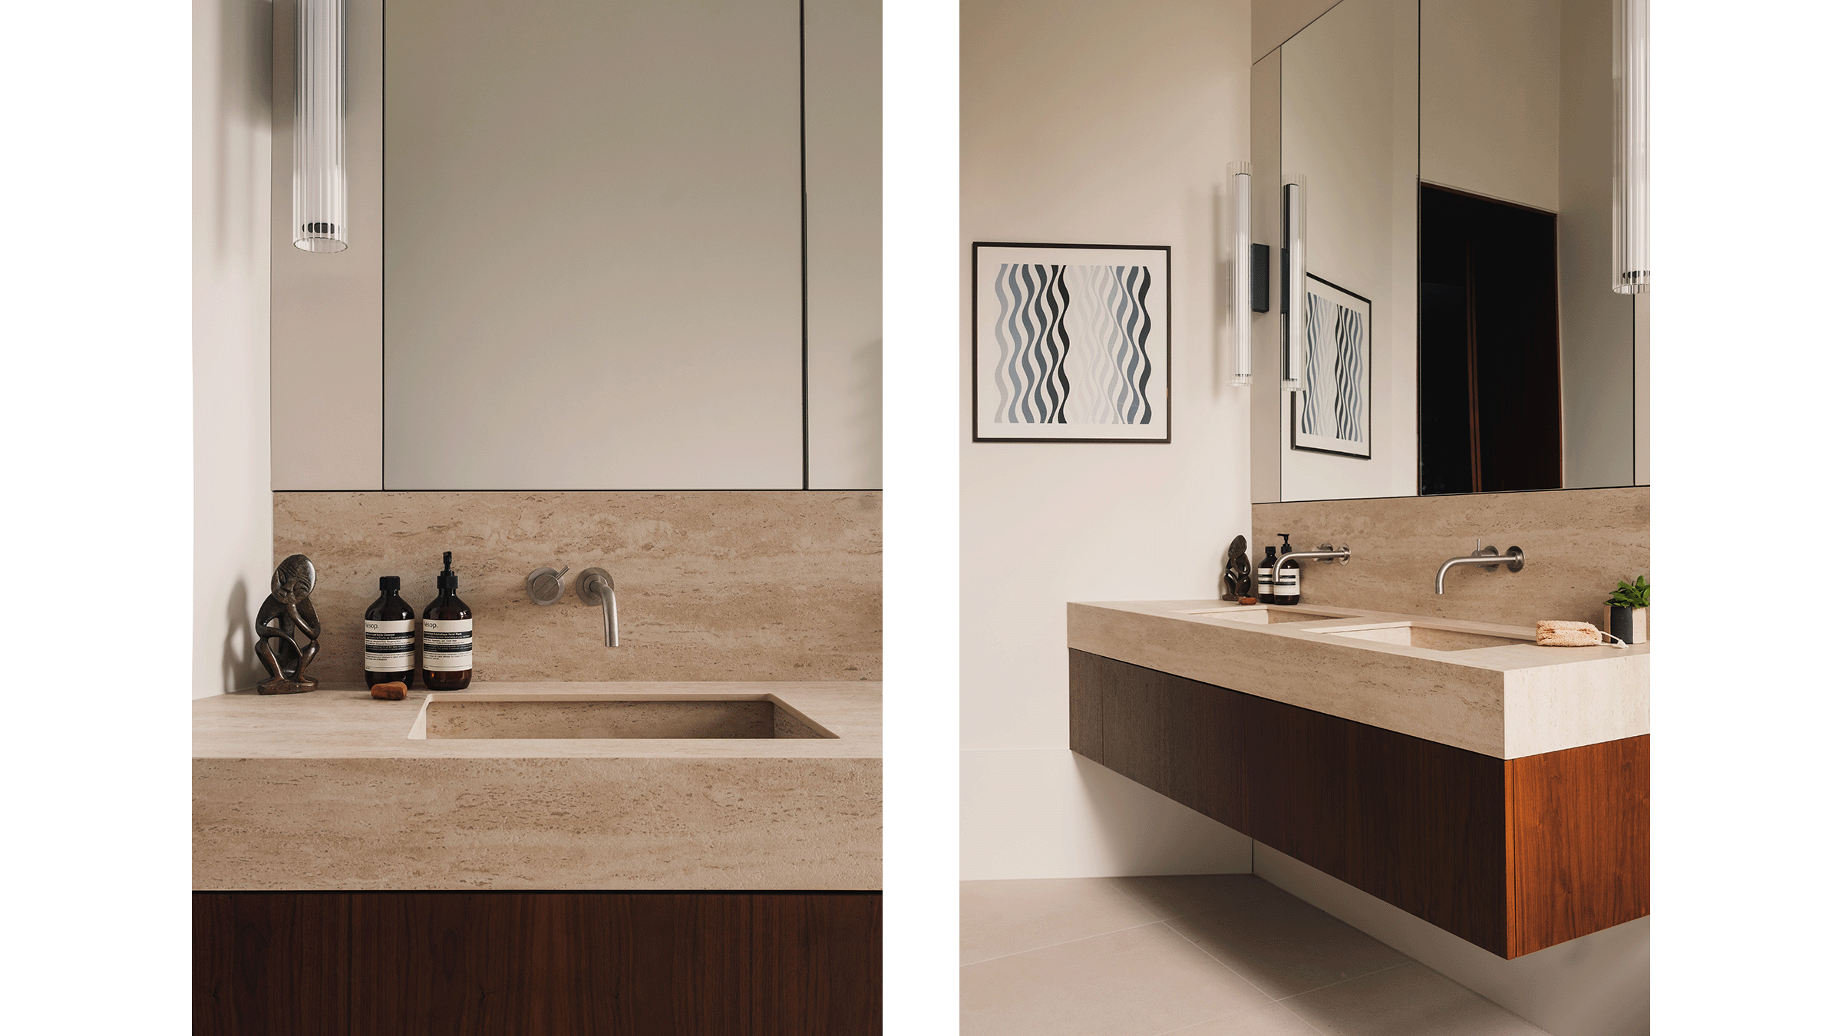
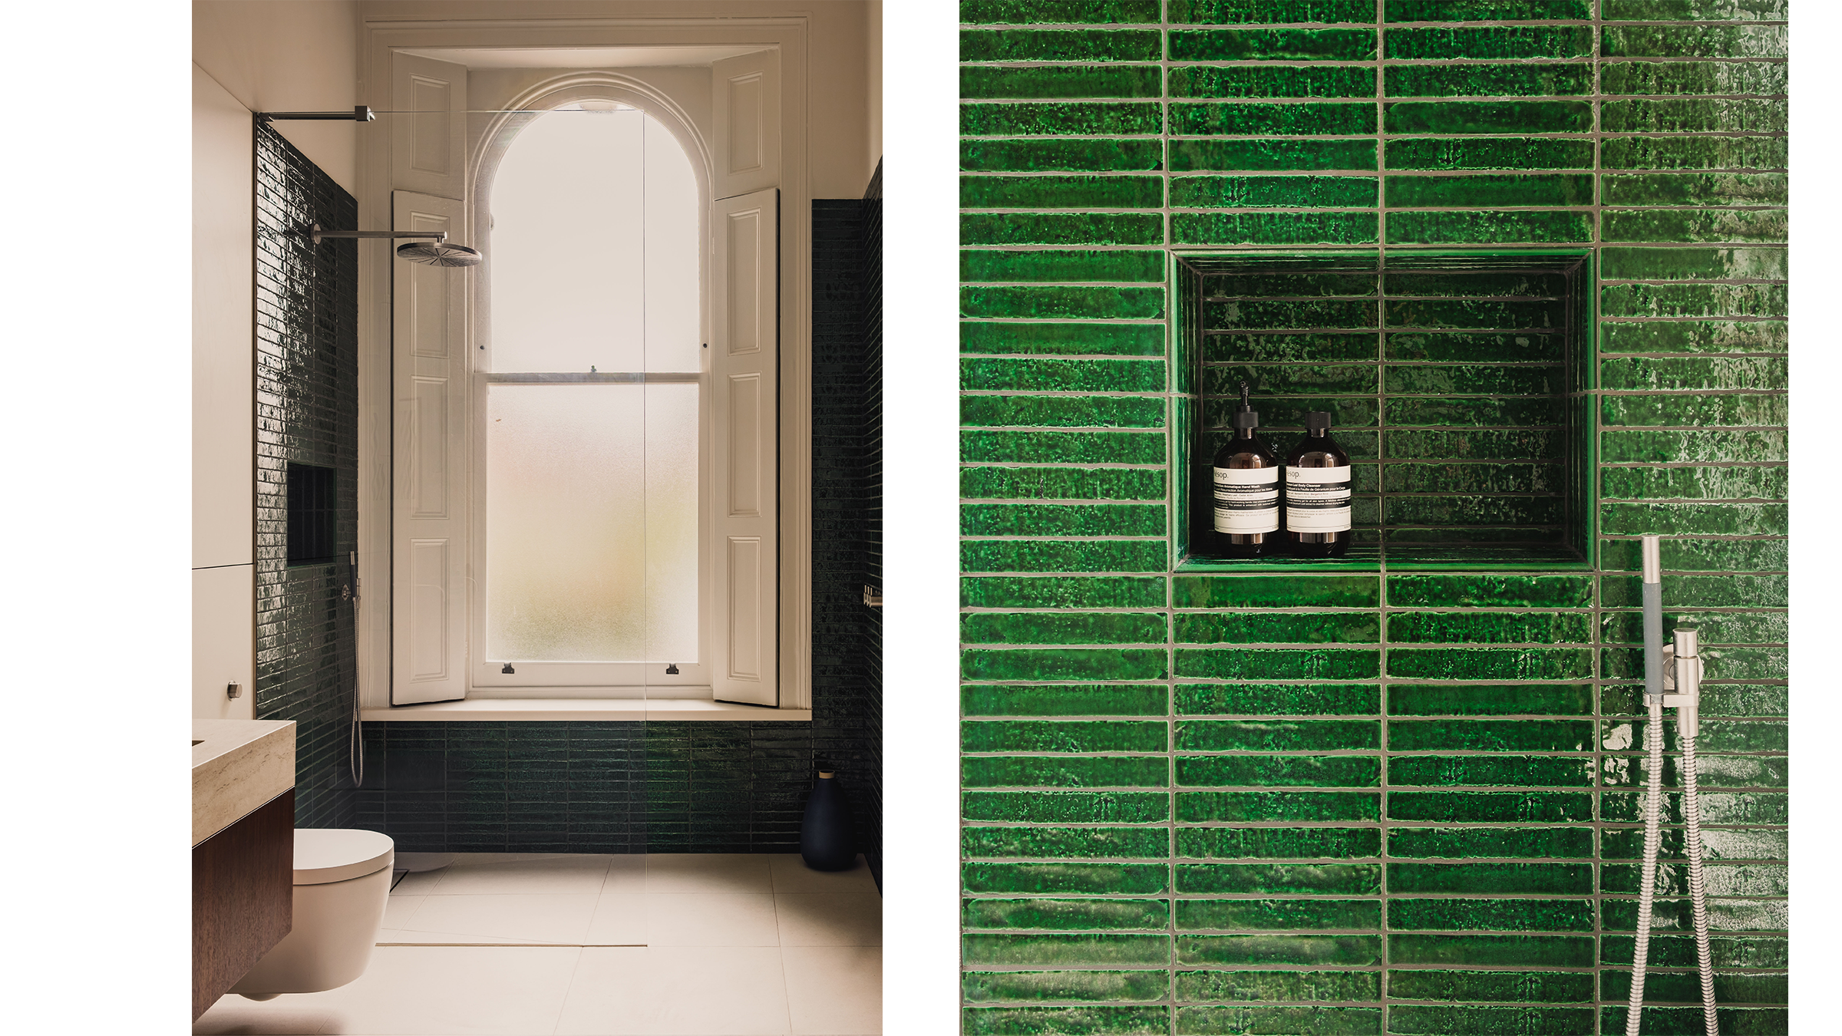
The bathroom draws together every theme in the apartment. You enter through a door hidden within a run of mirrored panels in the hallway joinery, then pass through a walnut clad portal into a room of generous height, where the materials of the home come together. The vanity pairs travertine with walnut, echoing the kitchen. The green tiles pick up the joinery in the entrance hall and the rug in the living room, their glossy, crackled glaze giving the walls an organic, handcrafted depth.
The result is a home that feels effortlessly organised, elegant and enduring.
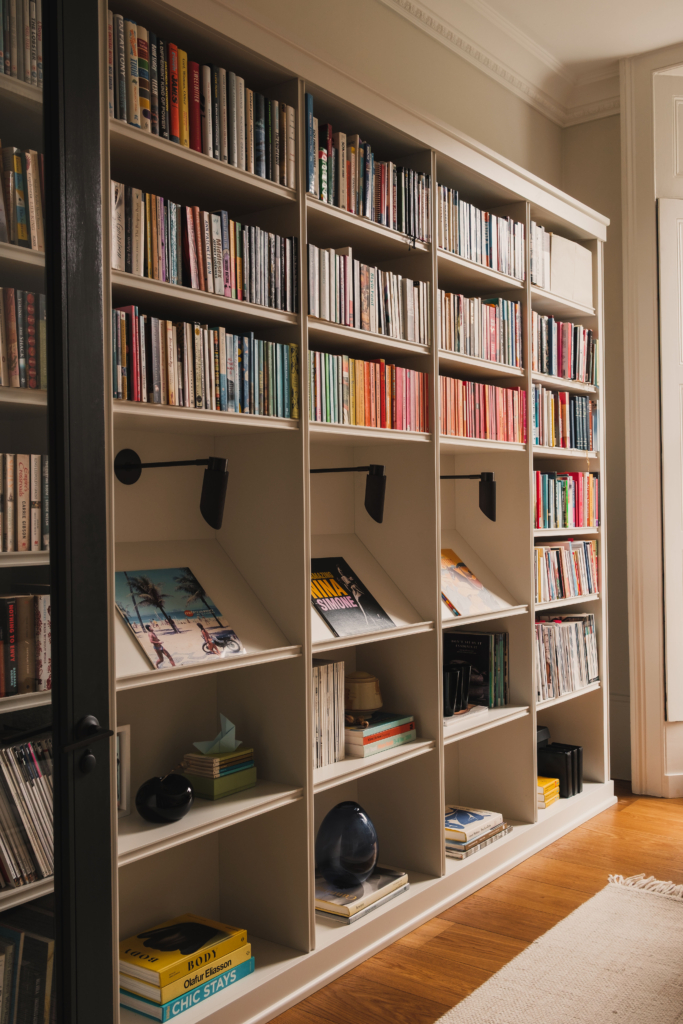
The Library
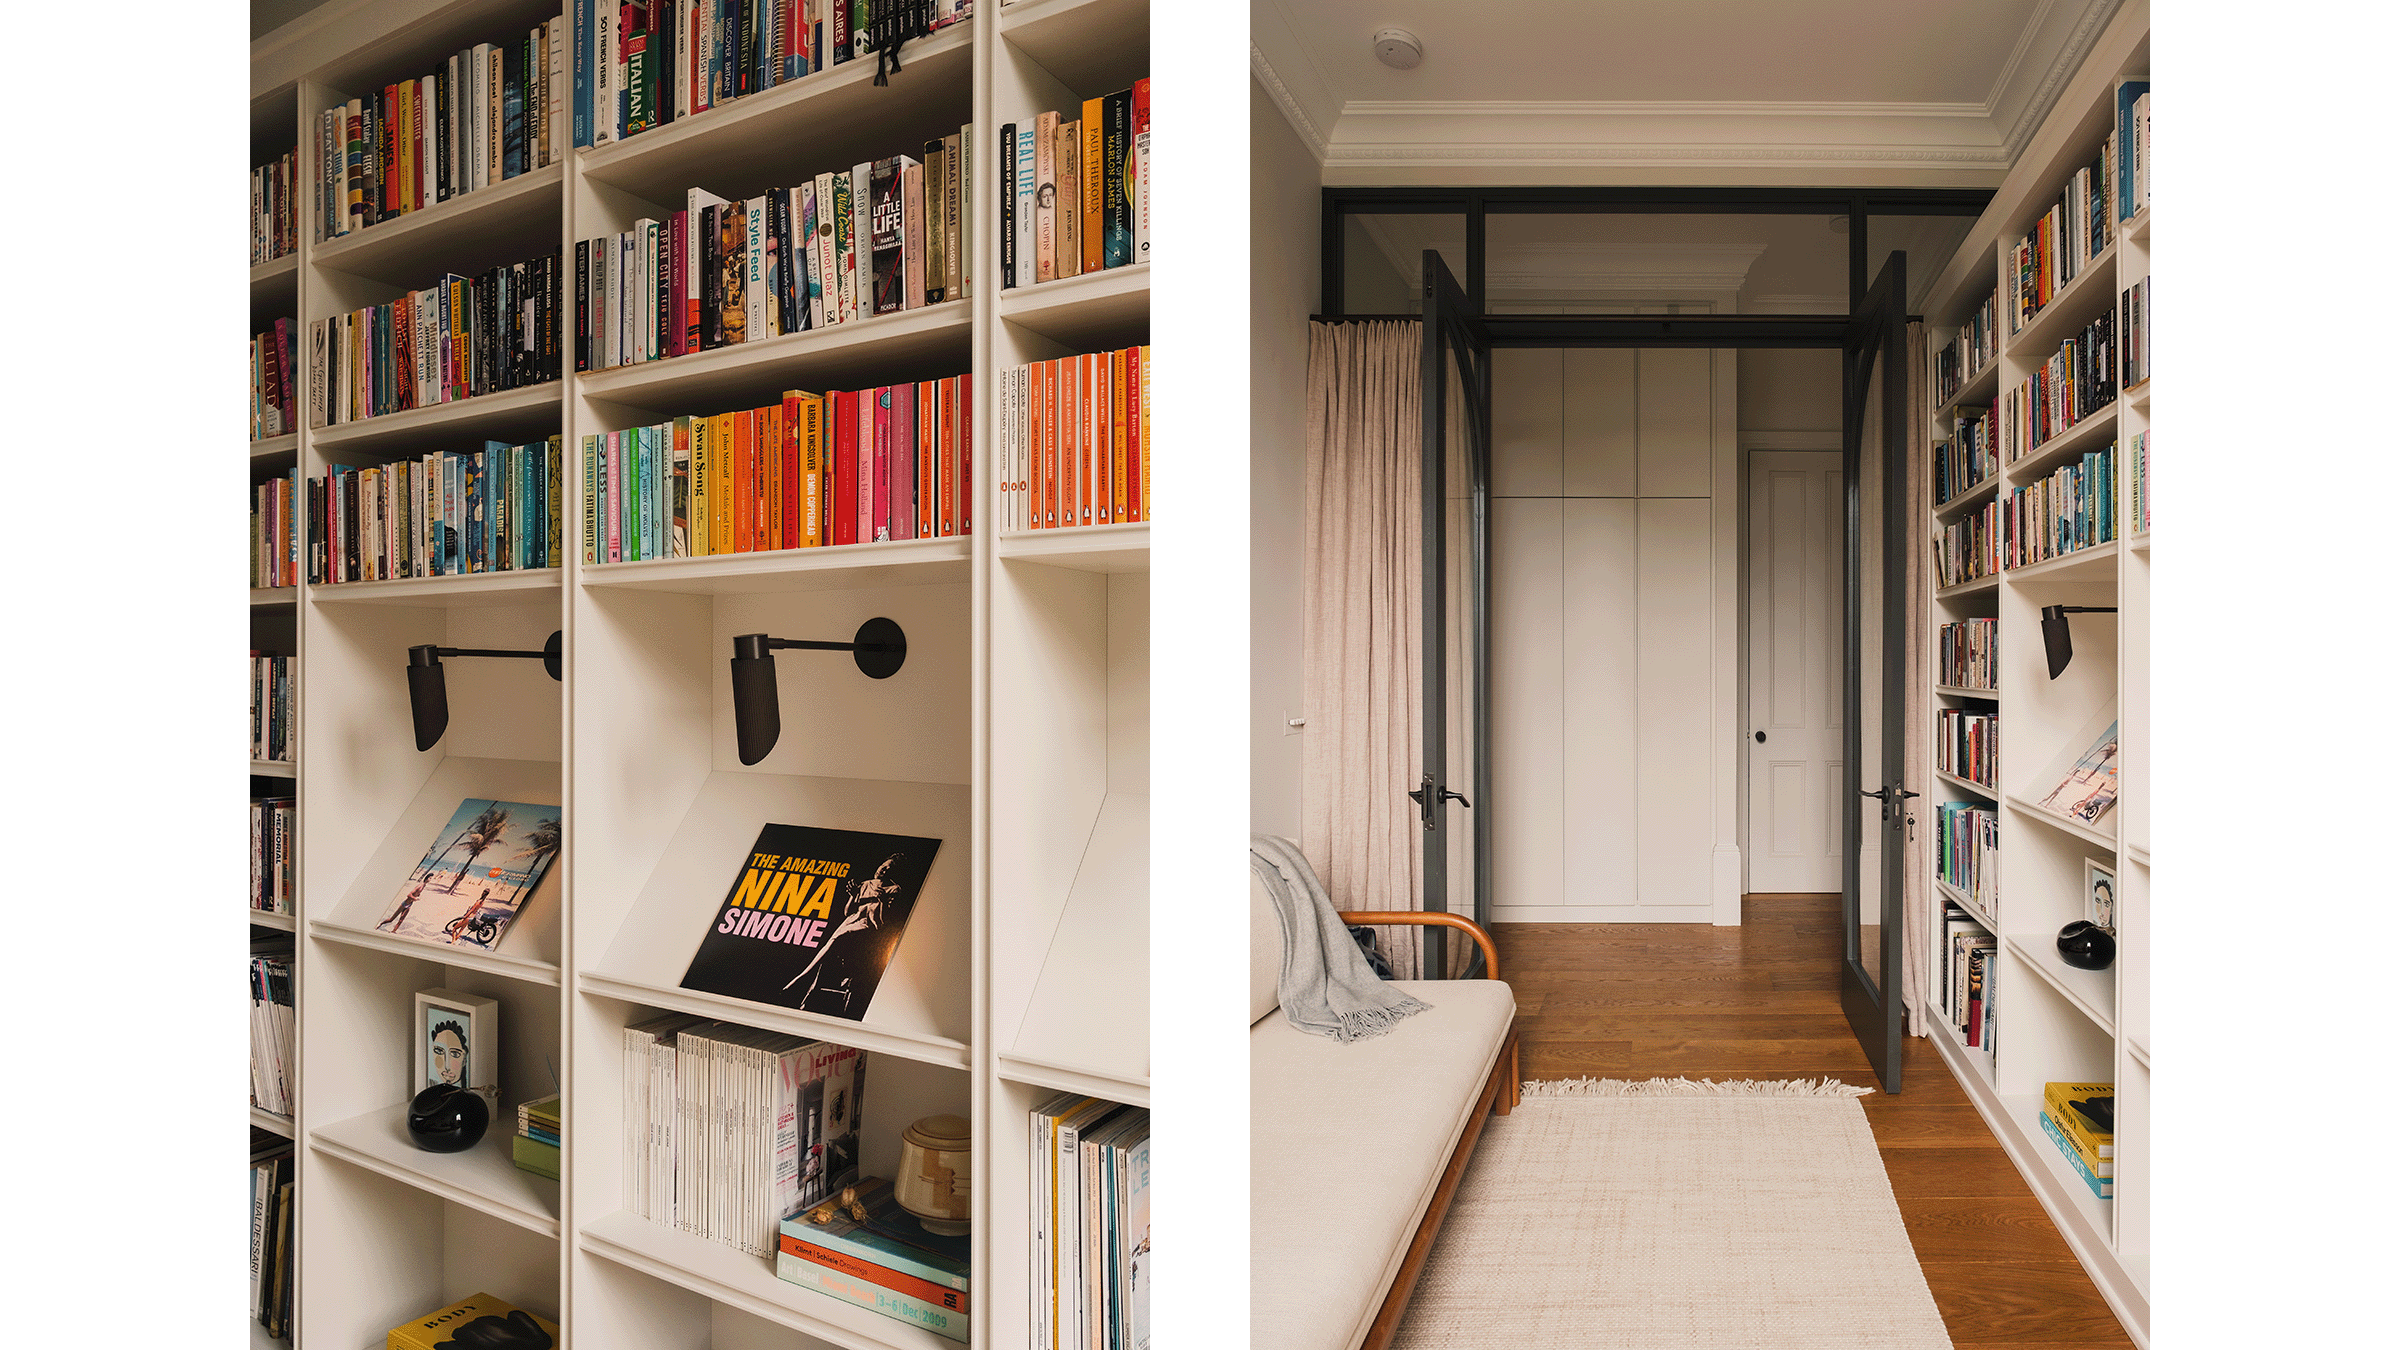
The library is a room that does several jobs: an office, a place to read and an extra bedroom. We removed the wall to the hallway and replaced it with arched glazed doors and a glazed screen, with linen curtains that can be drawn across for privacy. Open, the room borrows light and space from the hall and becomes part of the home’s flow. Closed, it is a quiet retreat. The shelving is designed to be seen too. Angled display shelves, each lit by its own picture light, present favourite covers face out like a small gallery, while deeper shelves below hold magazines and collectibles. Finished to sit quietly within the period architecture, it lets the cornice and shutters keep their place, and the books supply the colour.